

Listing Courtesy of: MIAMI / Listed By: Lisa Fox, Coldwell Banker Realty; Debra Flam Velez, Coral Gables - Contact: 305-345-8153
4720 NW 84th Ct Doral, FL 33166
Active (53 Days)
$948,000 (USD)

Description
MLS #:
A12091436
A12091436
Taxes
$12,720(2025)
$12,720(2025)
Type
Townhouse
Townhouse
Year Built
2019
2019
Style
Split-Level
Split-Level
County
Miami-Dade County
Miami-Dade County
Community
Downtown Doral South Phas
Downtown Doral South Phas
Listed By
Lisa Fox, Coldwell Banker Realty, Contact: 305-345-8153
Debra Flam Velez, Coldwell Banker Realty
Debra Flam Velez, Coldwell Banker Realty
Source
MIAMI
Last checked Nov 12 2026 at 3:36 PM GMT+0000
MIAMI
Last checked Nov 12 2026 at 3:36 PM GMT+0000
Bathroom Details
- Full Bathrooms: 3
- Half Bathrooms: 2
Interior Features
- First Floor Entry
- Pantry
- Closet Cabinetry
- Elevator
- Dryer
- Refrigerator
- Washer
- Dishwasher
- Microwave
- Disposal
- Windows: Drapes
- Windows: Impact Glass
- Walk-In Closet(s)
- Built-In Features
- Split Bedrooms
- Handicap Access
- Living/Dining Room
- Electric Range
- Electric Water Heater
- Self Cleaning Oven
- Dual Sinks
- Upper Level Primary
- Main Living Area Upper Level
- Shower Only
Subdivision
- Downtown Doral South Phas
Heating and Cooling
- Central
- Electric
- Central Air
Pool Information
- Heated
- Association
Homeowners Association Information
- Dues: $468/Monthly
Flooring
- Hardwood
- Wood
Parking
- Garage Door Opener
- Garage
- Attached
- Two or More Spaces
- Attached Carport
Living Area
- 2,946 sqft
Additional Information: Coral Gables | 305-345-8153
Location
Disclaimer: Copyright 2026 Miami Association of Realtors. All rights reserved. This information is deemed reliable, but not guaranteed. The information being provided is for consumers’ personal, non-commercial use and may not be used for any purpose other than to identify prospective properties consumers may be interested in purchasing. Data last updated 11/12/26 07:36

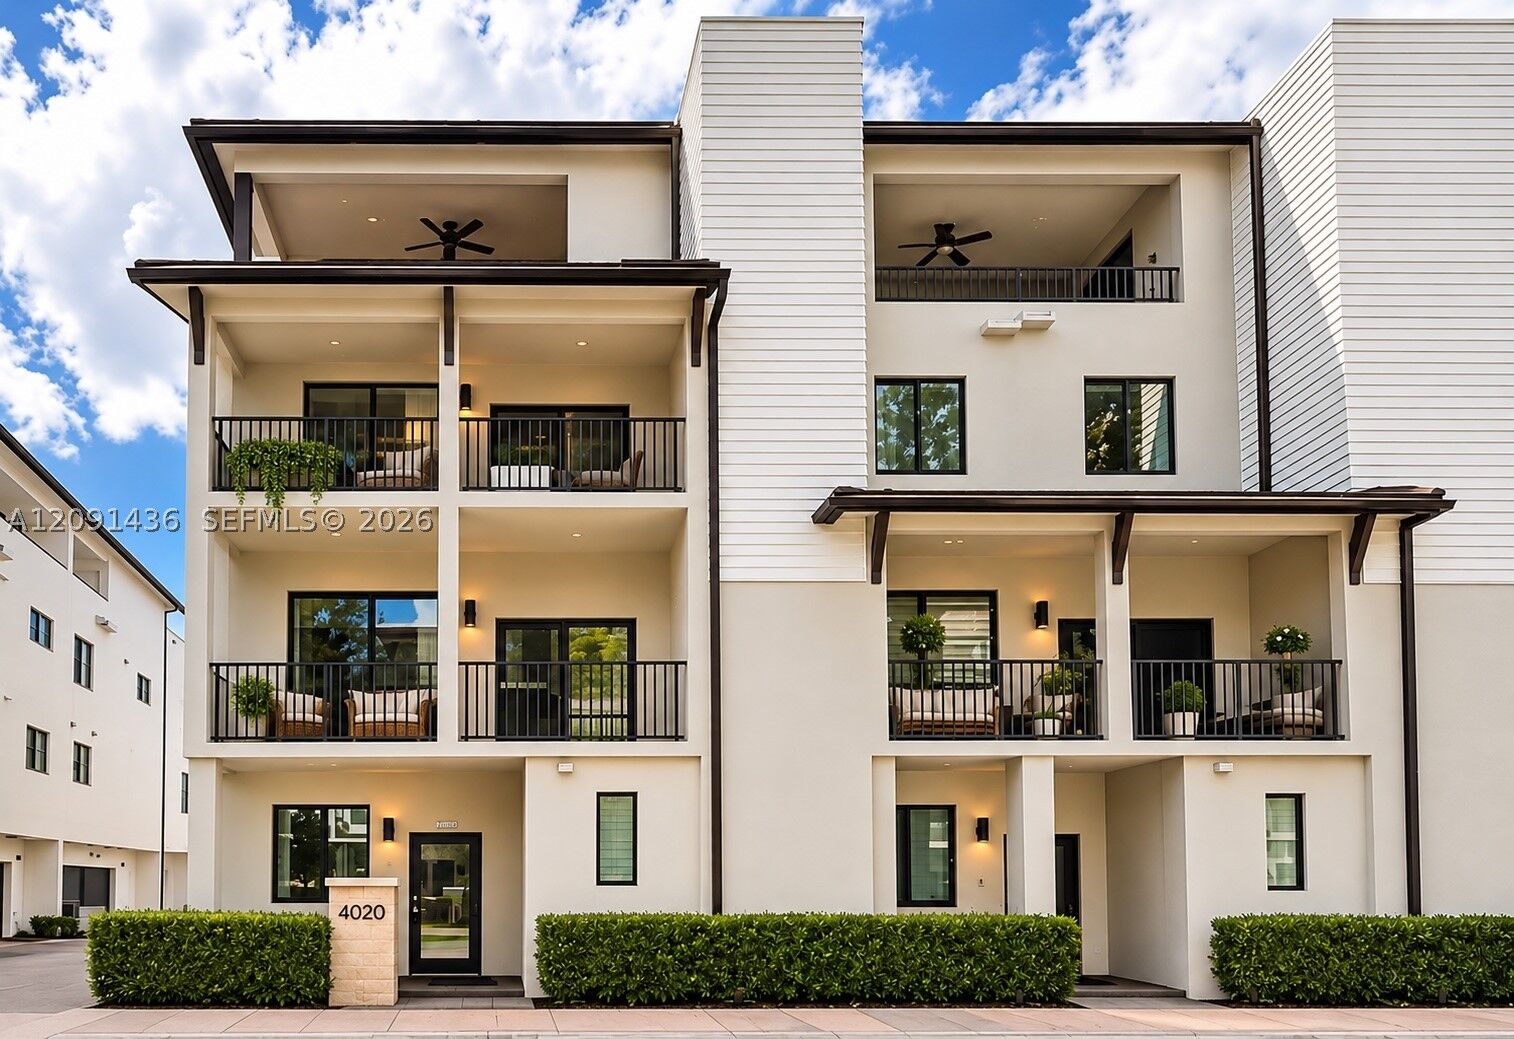
This beautifully upgraded four-story CORNER townhome offers spacious living, open-air views, and exceptional indoor-outdoor entertaining. A private full-service elevator provides convenient access to all four levels, complemented by beautiful wood flooring throughout.
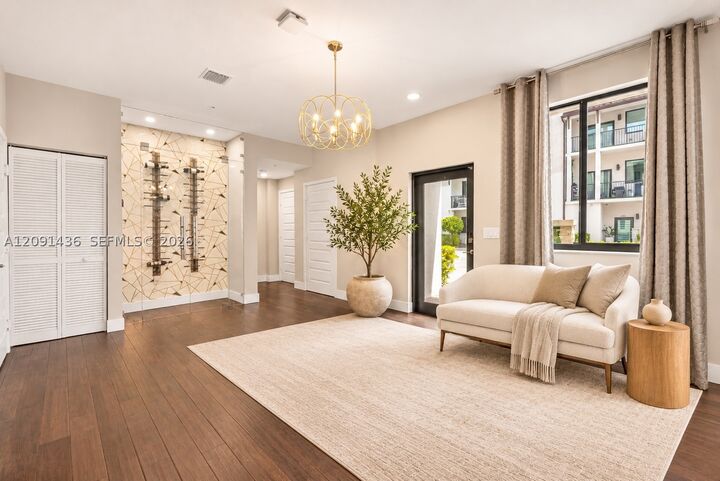
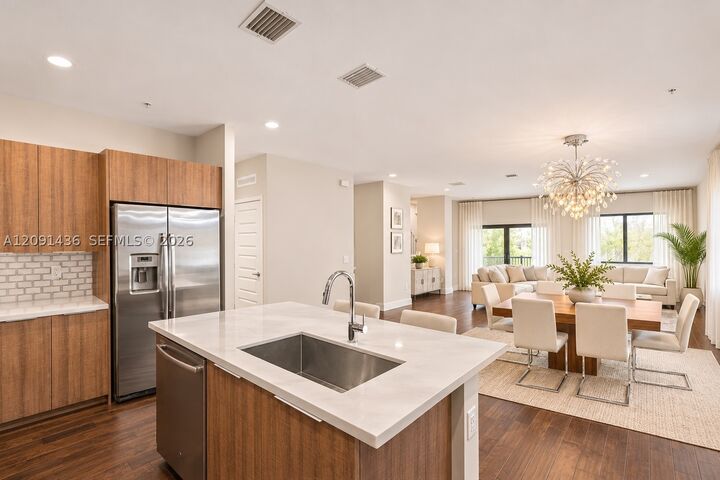
The thoughtfully designed layout features a welcoming entry and flex space, an open-concept living and dining area, and a gourmet kitchen with a large quartz island. The third floor offers two en-suite bedrooms, including a spacious primary suite with dual sinks, custom closets, and an oversized walk-in shower with dual shower heads. The fourth floor features an additional bedroom and full bath, plus a family room opening onto a wide private terrace with a summer kitchen, barbecue grill, and refrigerator—perfect for entertaining and enjoying the Florida lifestyle. Additional highlights include three distinct outdoor living spaces with balconies, and an oversized two-car garage with finished epoxy flooring, offering exceptional flexibility for storage, a gym, or recreation.